Y-Shape Double Carport Australia

Y-Shape Double Carport for Two-Car Driveways

The LivingSpace Y-Shape Double Carport provides broad two-vehicle coverage using a distinctive central support configuration. The layout can reduce outer-edge posts and help keep more of the sides of the parking area open.
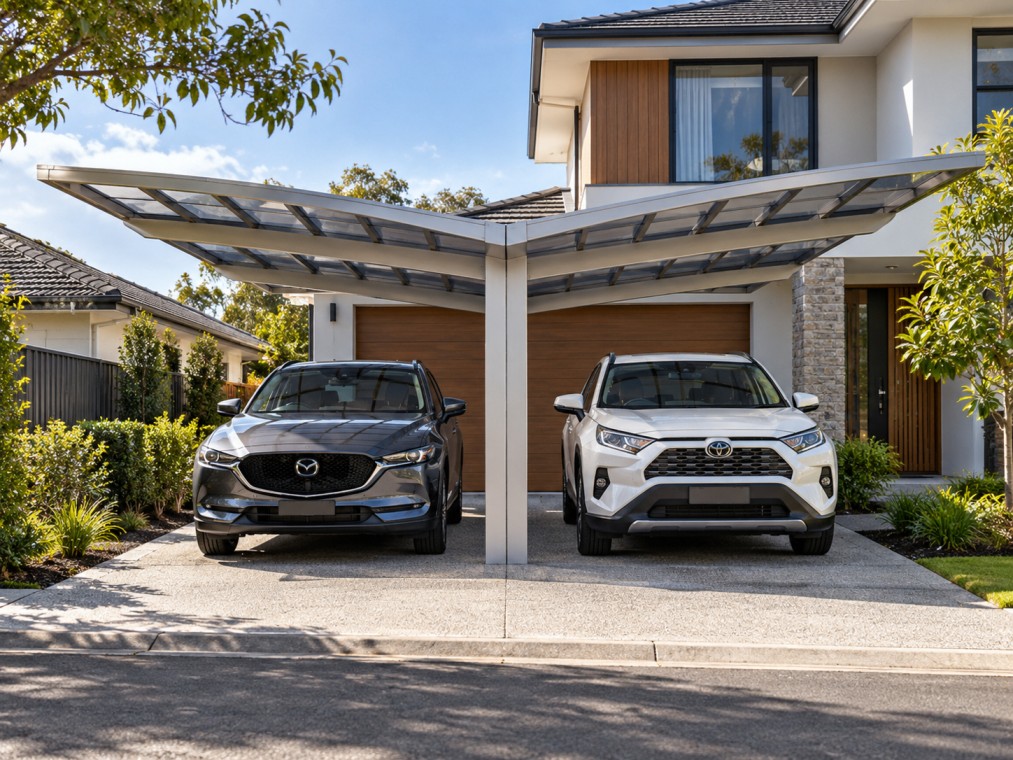
Two-Car Coverage Central Y Support Aluminium Frame
Y-Shape Double Carport with central support for two vehicles
Y-SHAPE DOUBLE CARPORT Central support with broad two-car roof coverage.
01 Two-Vehicle Coverage
02 Central Y-Shape Support
03 Open Outer Edges
04 Professional Installation
A Different Double-Car Configuration

Why Choose a Y-Shape Double Carport?

The Y-Shape layout brings the main structural support closer to the centre, helping create broad roof coverage while reducing the need for multiple outer-edge posts.

Two-Vehicle Coverage

One wide carport provides overhead protection across two residential vehicle positions.

Centralised Support

The distinctive Y-shaped structure brings key support toward a central line beneath the roof.

More Open Outer Edges

Fewer prominent posts around the sides can make vehicle access and the overall parking area feel more open.

Architectural Appearance

The central Y support gives the double carport a distinctive contemporary look suited to modern homes.
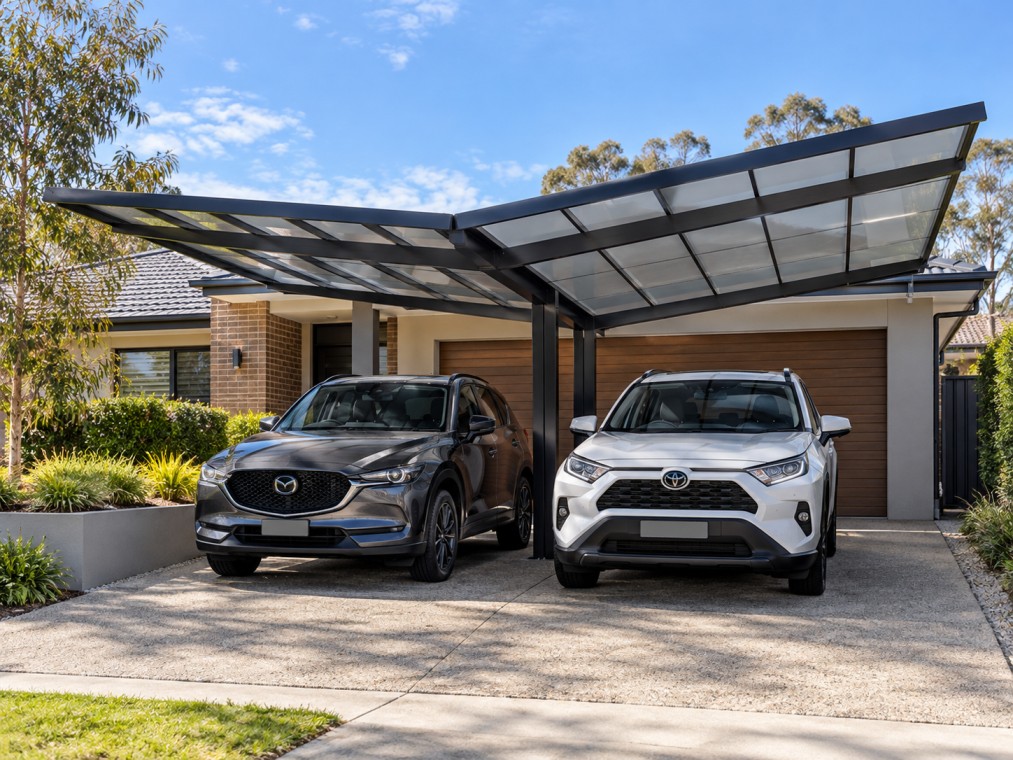
Real Y-Shape Double Carport showing central support and open outer parking edges
CENTRAL Y-SHAPE SUPPORT Real project showing the central structural layout.
How the Y-Shape Layout Works

Central Support. More Space Around the Sides.

The Y-shaped support carries the roof from a more central position. This can reduce the number of posts required around the outside edges and create a cleaner, more accessible two-car parking arrangement.

The exact support position still needs to be planned around vehicle width, door-opening clearance, turning space and the driveway layout.

01 Central structural support
02 Wider open outer edges
03 Two-car roof coverage
04 Planned around vehicle access
Y-Shape Double Carport planned around residential parking space
Property-Based Planning

The Central Support Needs the Right Position

A Y-Shape Double Carport works best when the central support can sit between or around the parking positions without interfering with doors, turning movements or everyday access.

Driveway width
Vehicle dimensions
Door-opening clearance
Central support position
Existing concrete
Guttering & drainage
From Enquiry to Installation

Y-Shape Double Carport Measure, Quote & Installation

From checking vehicle positions to confirming the central Y-support location, each stage helps make sure the double carport is properly planned before installation.

01

Tell Us About Your Property

Share your suburb, driveway dimensions, parking arrangement and photos of the proposed carport area.

02

Measure & Assess

We review driveway width, vehicle positions, turning space and whether the central support position is practical.

03

Confirm the Y-Shape Layout

The central support, roof size, finish, roofing and quotation are confirmed for the property.

04

Prepare the Site

Base-plate fixing or footing requirements are prepared around the confirmed central support configuration.

05

Professional Installation

The aluminium frame, polycarbonate roofing and drainage are installed to the confirmed project requirements.

Real Y-Shape Carport Projects

See Y-Shape Double Carport Installations

Compare real Y-Shape configurations to understand how the central support, wide roof and open outer edges can work across different residential properties.

Y-Shape Double Carport with central support
Central Y-Shape Support REAL PROJECT
Y-Shape Double Carport providing broad two-car coverage
Broad Two-Car Coverage REAL PROJECT
Y-Shape Double Carport FAQs

Y-Shape Double Carport Questions

Quick answers about central support, two-car coverage, driveway suitability, aluminium construction and installation.

A Y-Shape Double Carport uses a central Y-shaped support arrangement to help carry a wider roof across two residential parking spaces.
The central support configuration can reduce the number of posts required around the outer edges, helping create a more open parking arrangement.
No. The central support must be positioned so it does not interfere with vehicle parking, door opening or turning space. A site assessment helps confirm whether the layout is practical.
Where the existing concrete and site conditions are suitable, a base-plate installation may be considered. Other properties may require prepared concrete footings.
LivingSpace Y-Shape Double Carports use aluminium framing with polycarbonate roofing, with guttering and drainage incorporated according to the confirmed project design.
Free Measure & Quote

See If a Y-Shape Double Carport Suits Your Property

Send us your driveway dimensions, vehicle requirements and photos. Our team can assess whether the central Y-Shape support arrangement can work practically on your property.

01 Property suburb / postcode
02 Approximate driveway width
03 Vehicle sizes
04 Photos of the parking area