
01

Open-Side Vehicle Access
Keeping one side more open helps reduce obstruction around the vehicle and can make everyday parking easier.
Create practical covered parking without making your driveway feel crowded. The Living Space Single Cantilever Carport uses support positioned mainly along one side, helping keep vehicle access cleaner and more open.
Traditional carports can place posts on both sides of the vehicle. A cantilever design concentrates the main support towards one side, helping create a cleaner and more accessible parking area.
That difference can be especially useful where vehicle-door clearance, walking access or driveway width is limited.
The support layout, roof structure and open parking side work together to create a practical carport for compact residential driveways.
Keeping one side more open helps reduce obstruction around the vehicle and can make everyday parking easier.

The main structural support is concentrated to one side, creating a more open parking zone around the vehicle.
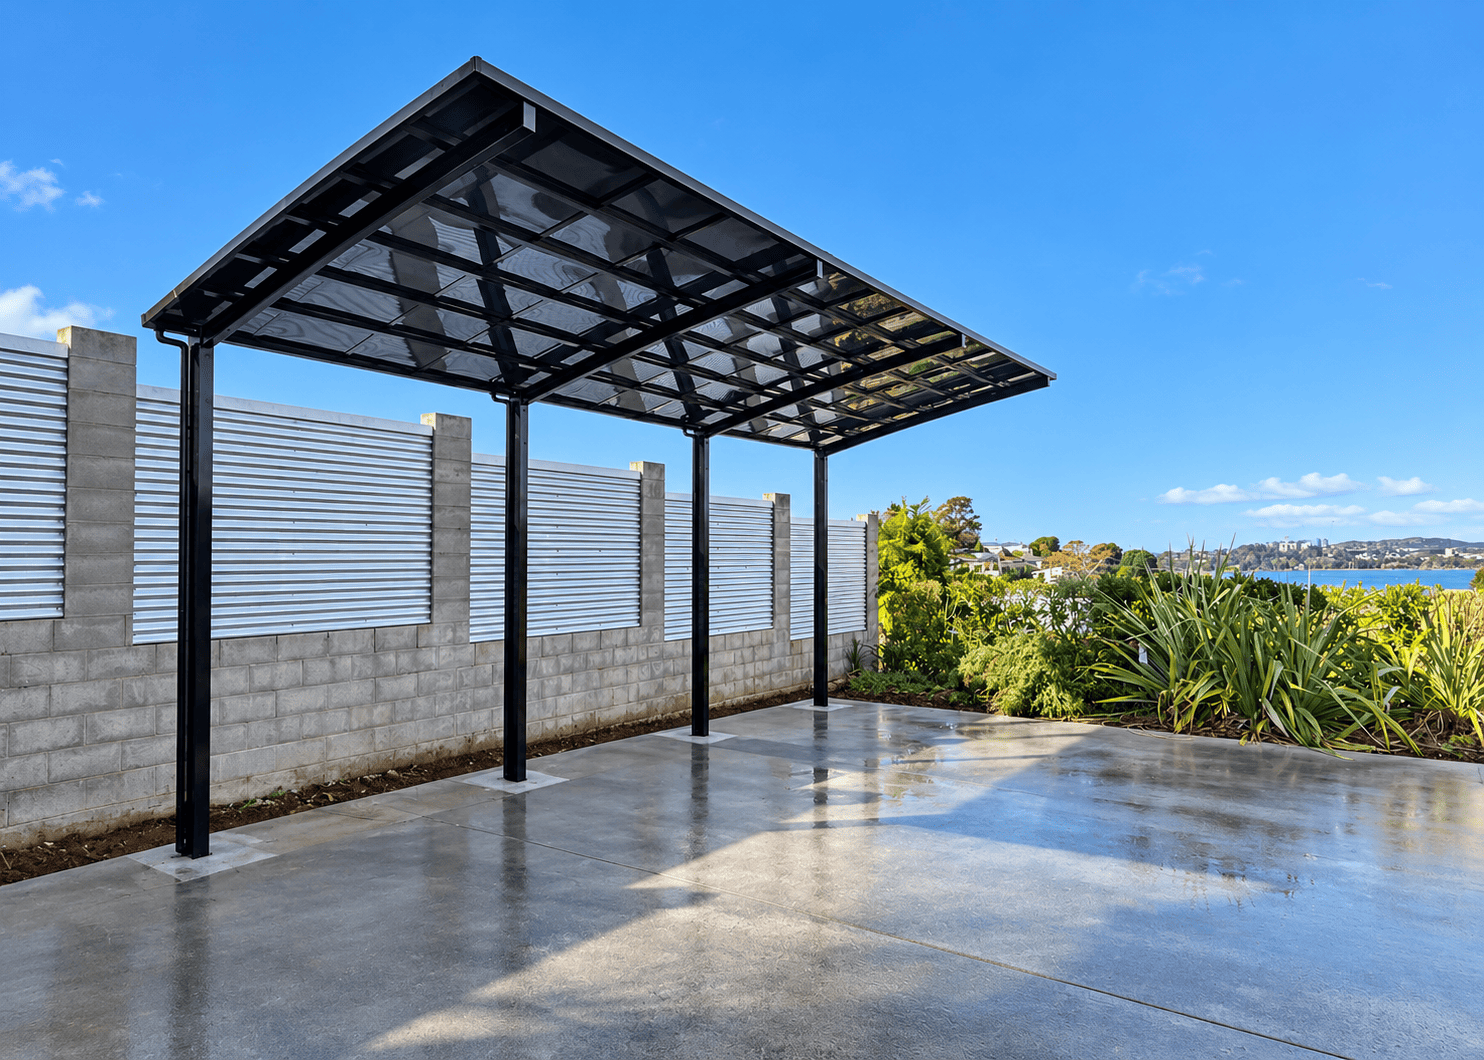
Polycarbonate roofing provides overhead coverage while integrated guttering helps manage rainwater.
The design is especially useful where driveway space, vehicle movement and open access all need to be considered.
Covered parking for one vehicle without introducing an oversized structure.
A useful option where available width needs to be used carefully.
Keep more space available for walking and access beside the vehicle.
The clean aluminium structure complements contemporary residential architecture.
Vehicle protection without making the driveway feel visually crowded.
The Single Cantilever Carport combines an aluminium frame with lightweight polycarbonate roofing to create practical vehicle protection with a clean, modern residential finish.
A strong and lightweight structural system designed for outdoor residential applications.
A clean exterior finish that complements contemporary Australian homes and driveways.
Lightweight overhead coverage that provides practical protection while keeping the structure visually refined.
Built-in water management helps collect rainfall from the roof in a cleaner and more organised way.
Rainwater is directed through the carport drainage system to help keep the completed installation neat and functional.
Reduced obstruction can make parking, entering and exiting the vehicle easier.
A cleaner support configuration helps reduce unnecessary posts around the parking area.
Useful overhead shelter from sun, rain and changing Australian weather conditions.
Straight architectural lines and aluminium framing create a clean residential finish.
Aluminium offers a practical exterior structure with relatively simple maintenance requirements.
Guttering and downpipe drainage help keep the completed installation organised.
Every driveway is different. Before confirming the final position we consider:
Depending on the driveway and existing ground conditions, the carport may use a suitable base-plate fixing method or purpose-prepared concrete footings.
The final method should be confirmed after the property has been assessed.
A simple process designed to make your Single Cantilever Carport project easier to plan.
Send your address, approximate measurements and photos of the proposed area if available.
We assess driveway access, available parking area and possible support locations.
The proposed size, position and project requirements are confirmed.
Installation requirements and the appropriate fixing method are confirmed.
Our team completes the carport installation according to the agreed project scope.
Different driveways require different positioning. These project images show how the carport can work in real residential spaces.

Tell us about your property, driveway and vehicle. Our team can assess whether a Single Cantilever Carport is the right solution for your space.