Carports by LivingSpace

Carports That Belong With the Home

Single and double aluminium carports planned around your driveway, vehicle access and the architectural character of your Australian home.

Single & Double Carports Aluminium Construction Professional Installation
Modern LivingSpace aluminium carport at an Australian home
01 Measured Around the Property Driveway access and vehicle movement considered.
02 Single & Double Options Multiple carport layouts for different homes.
03 Aluminium Construction Clean residential finish and low-maintenance materials.
04 Professional Installation Measured, planned and installed by LivingSpace.
Better Carport Planning

Better Vehicle Protection Starts With Better Planning

A residential carport should do more than cover a vehicle. The design needs to consider driveway width, turning space, support locations, the position of the house and the way you use the property every day.

01 Driveway access and turning space
02 Vehicle position and clearance
03 Practical structural support locations
Choose Your Coverage

Single or Double Carport?

Start with the number of vehicles you want to protect. Then compare the carport configuration that works best with your driveway and available space.

Single Cantilever Carport by LivingSpace Australia
Single Carport

Single Cantilever Carport

A clean single-vehicle carport with a cantilever-style layout designed to reduce unnecessary posts through the primary parking area.

Explore Single Cantilever Carport →
M-Shape Double Carport for two vehicles
Double Carport

M-Shape Double Carport

A wider double-car structure designed to provide generous two-vehicle coverage using a balanced multi-post support arrangement.

Explore M-Shape Double Carport →
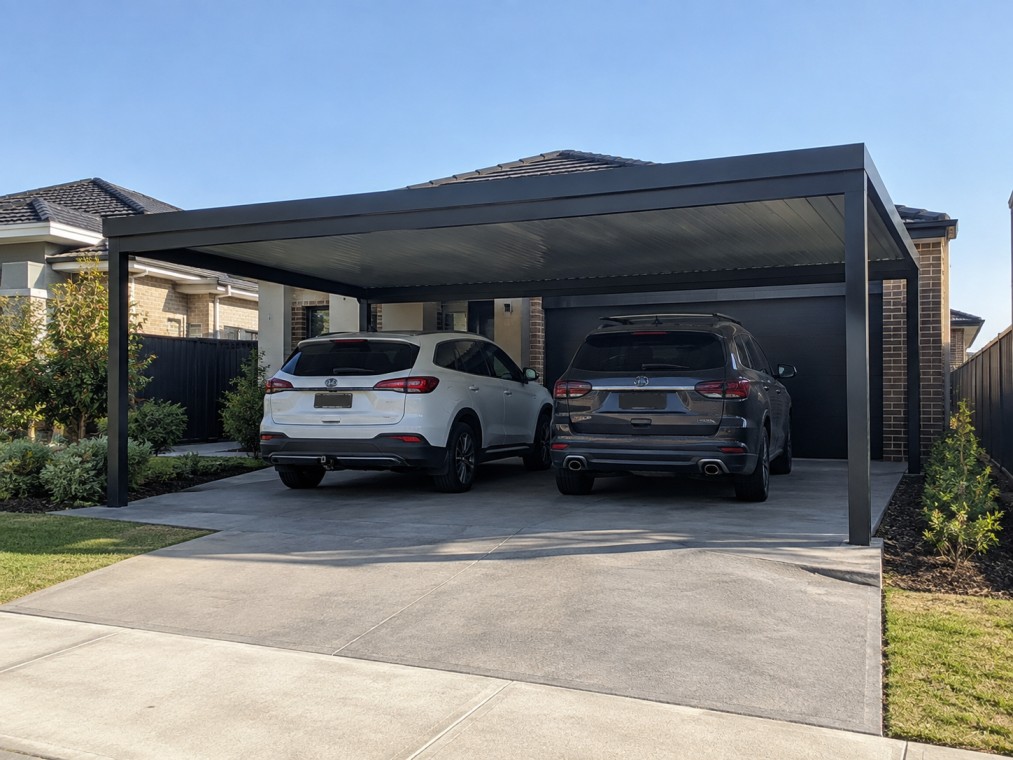
Back-Pull Double Carport with open front access
Double Carport

Back-Pull Double Carport

A rear-supported double-car configuration that can help keep more of the front parking and driveway area clear for everyday vehicle access.

Explore Back-Pull Double Carport →
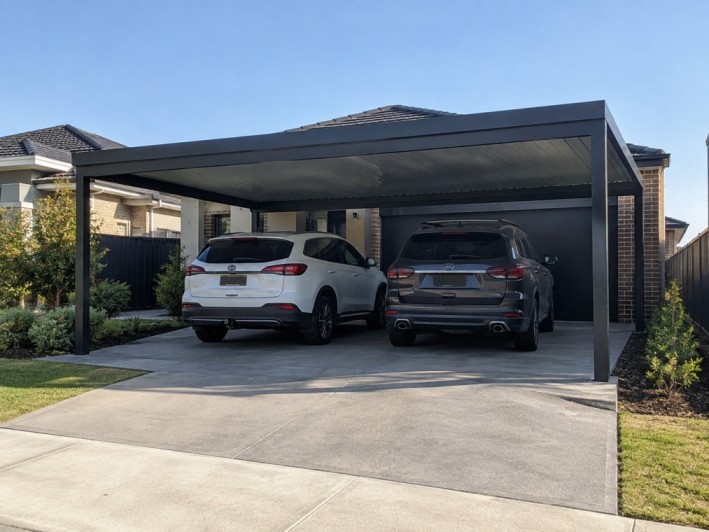
Side-Pull Double Carport by LivingSpace Australia
Double Carport

Side-Pull Double Carport

A side-supported double-car configuration designed to keep the main parking area practical while positioning structural support along one side.

Explore Side-Pull Double Carport →
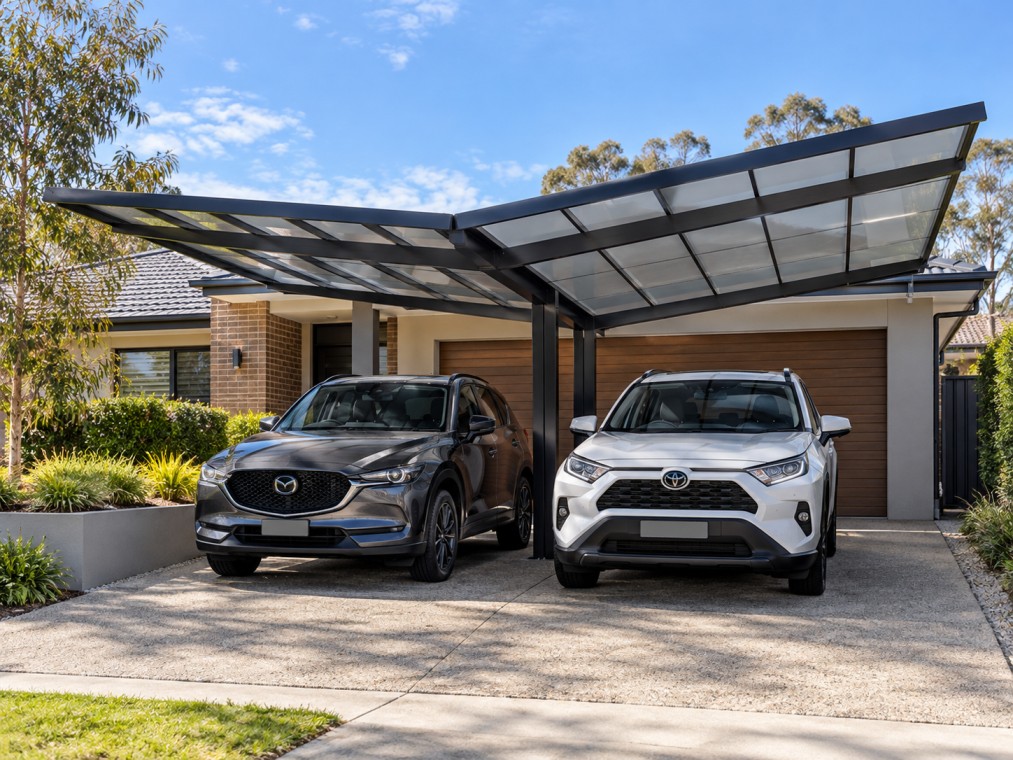
Y-Shape Double Carport with central support
Double Carport

Y-Shape Double Carport

A distinctive two-car carport using a central Y-shaped support arrangement to provide broad roof coverage with more open outer edges.

Explore Y-Shape Double Carport →
Aluminium double carport construction
Built for Everyday Use

Strong Materials. Clean Residential Finish.

LivingSpace carports combine aluminium framing, powder-coated finishes, polycarbonate roofing and integrated rainwater management to create practical residential vehicle protection.

Aluminium construction
Powder-coated finish
Polycarbonate roofing
Integrated guttering
Downpipe drainage
Low-maintenance finish
Designed Around Your Driveway

The Right Carport Starts With the Right Position

Vehicle size, turning space, access, nearby structures and available support locations all influence which carport layout will work best.

Driveway width
Vehicle entry
Vehicle exit
Support positioning
House position
Drainage requirements
LivingSpace carport installation at residential driveway
Quick Comparison

Single or Double — Which Carport Fits Your Home?

Single Carport

  • One vehicle needs protection
  • Driveway width is limited
  • A compact carport is preferred
  • Less overall structure is required

Double Carport

  • Two vehicles are regularly parked
  • The driveway has additional width
  • Broader vehicle protection is wanted
  • Greater parking flexibility is useful
From Enquiry to Installation

A Clear Carport Measure, Quote & Installation Process

01

Tell Us About Your Space

Share the driveway location, vehicle requirements and photos of the proposed carport area.

02

Measure the Area

We assess driveway width, access, vehicle positioning and practical support locations.

03

Choose the Layout

We discuss the single or double carport configuration that best suits the property.

04

Confirm the Project

Size, configuration, finish and installation requirements are confirmed before proceeding.

05

Prepare the Site

Fixing positions, base plates or footing requirements are prepared for the selected structure.

06

Professional Installation

The aluminium carport structure, roof and drainage are installed to the confirmed requirements.

Real Carport Projects

Different Driveways. Different Carport Solutions.

Click any project to enlarge it. Use the on-screen arrows or keyboard left and right arrow keys to browse the LivingSpace carport projects.

LivingSpace residential carport installation
Why LivingSpace

A Carport Should Work With the Home, Not Around It

A well-planned carport works with your driveway, protects the vehicles you use every day and complements the residential property around it.

Property-based planning
Multiple carport configurations
Professional measurement
Professional installation
Carport FAQs

Questions About Residential Carports?

The appropriate carport size depends on the number and size of vehicles, available driveway width and the space required for practical entry and exit.
A single carport is generally designed for one vehicle, while a double carport provides wider roof coverage for two vehicles or additional sheltered parking space.
The suitable layout depends on driveway width, vehicle access, boundaries, the home and where structural support can practically be positioned.
LivingSpace carports use aluminium framing with a powder-coated finish and polycarbonate roofing.
Guttering and rainwater drainage are incorporated into the carport system, with the final arrangement confirmed during planning.

Find Out What Carport Will Work on Your Driveway

Tell us how many vehicles you want to cover and share a few details about the parking area. Our team can help identify a suitable carport configuration.